
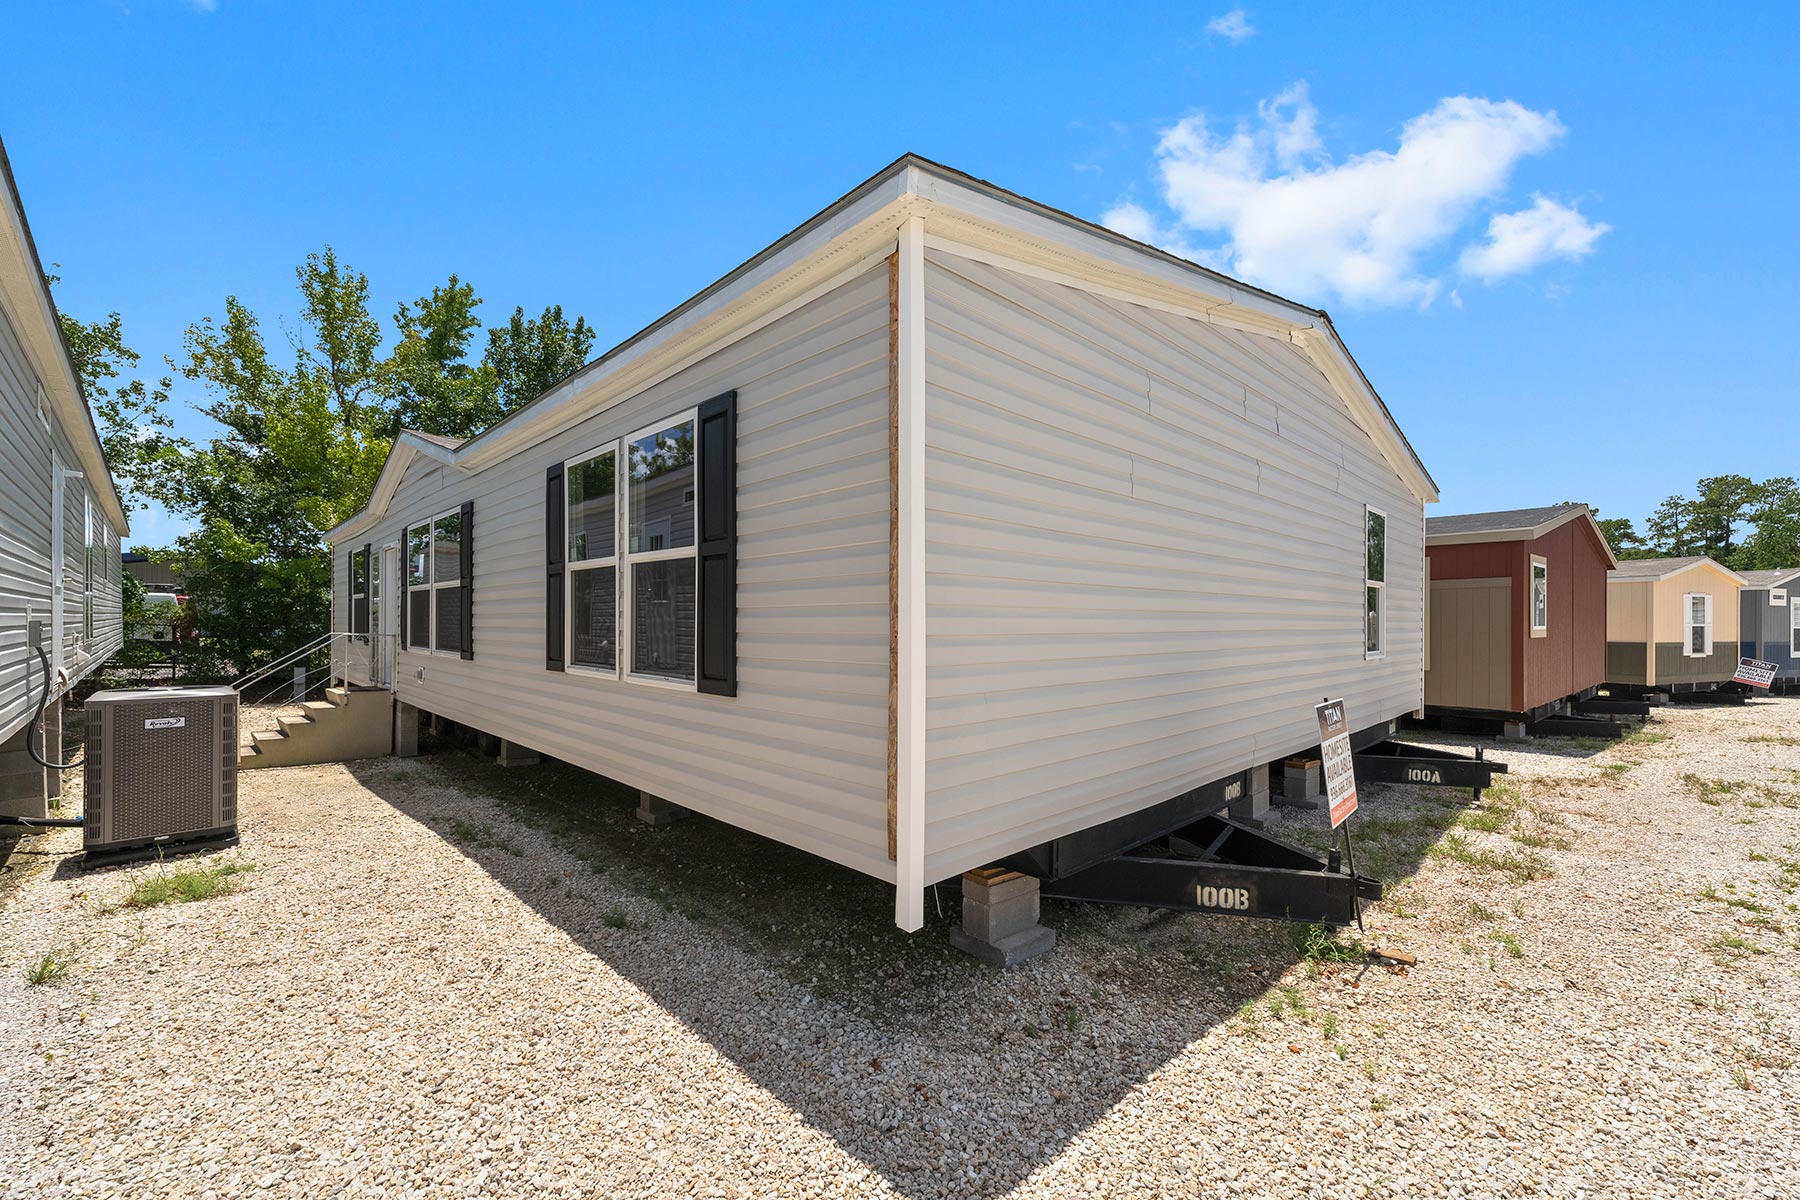
The Dakota 4
The Dakota 4
3260H32P03
- Sq ft
- 1,820
- Beds
- 4
- Baths
- 2
- Starting at
- Request Pricing
Discover comfortable living in this 3-bedroom, 2-bathroom double-wide manufactured home featuring 1,577 square feet of thoughtfully designed space. An open floor plan connects the living, dining, and kitchen areas, while vinyl flooring throughout makes everyday cleanup easy. The kitchen offers plenty of cabinet storage and the option to upgrade to stainless steel appliances. A spacious primary bedroom provides room to unwind, complemented by a bathroom with a shower/tub combination and a walk-in closet for added storage. Looking for a double-wide manufactured home that fits your lifestyle? Contact Titan Factory Direct to learn more and schedule a tour!
Make an inquiry
Tell us a little about your plans and a Titan representative will be in touch.